






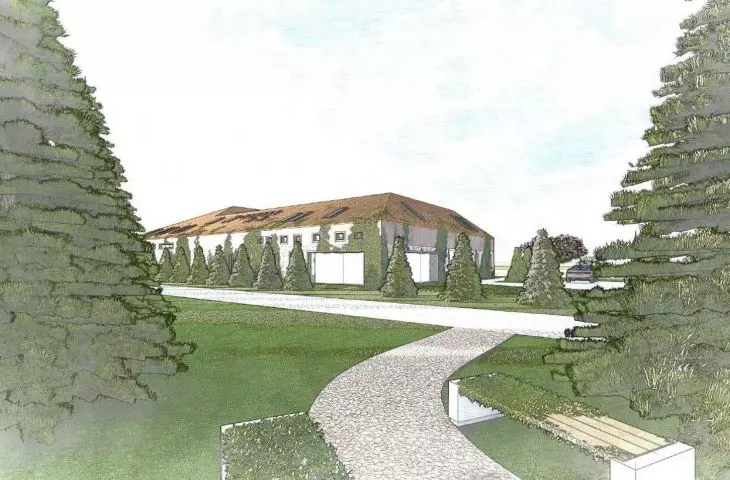
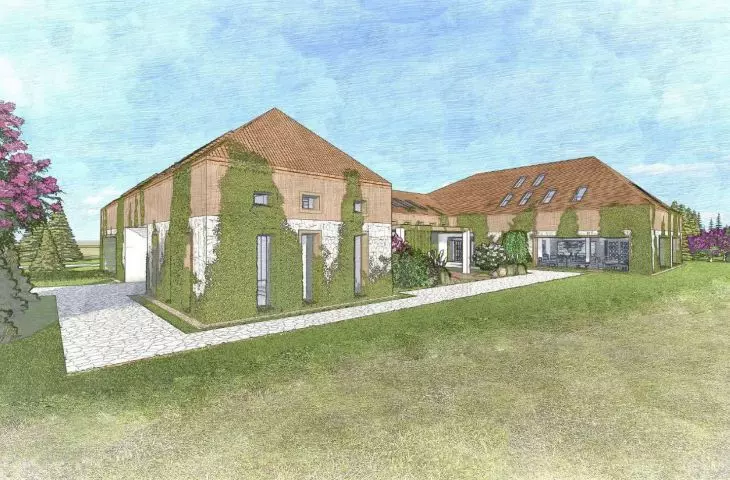
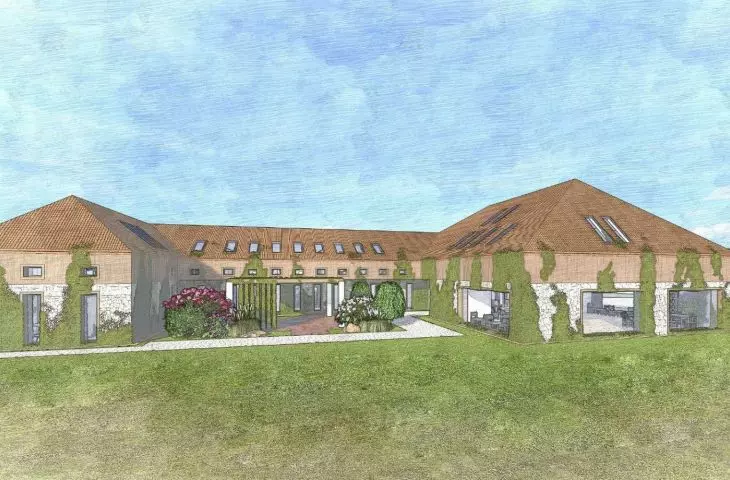
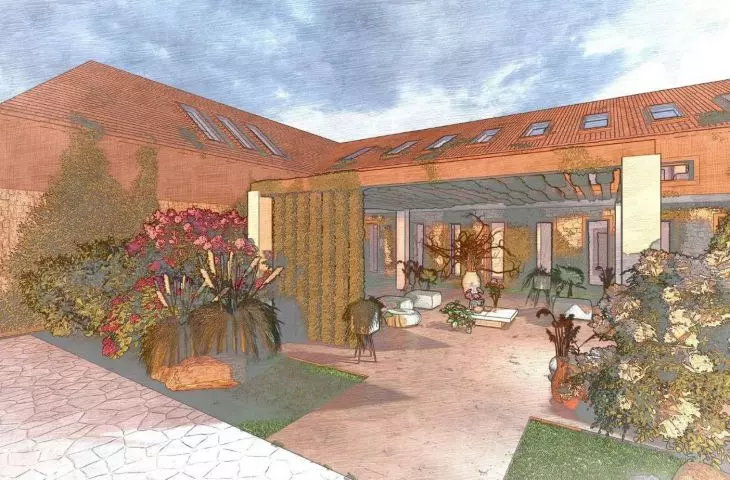
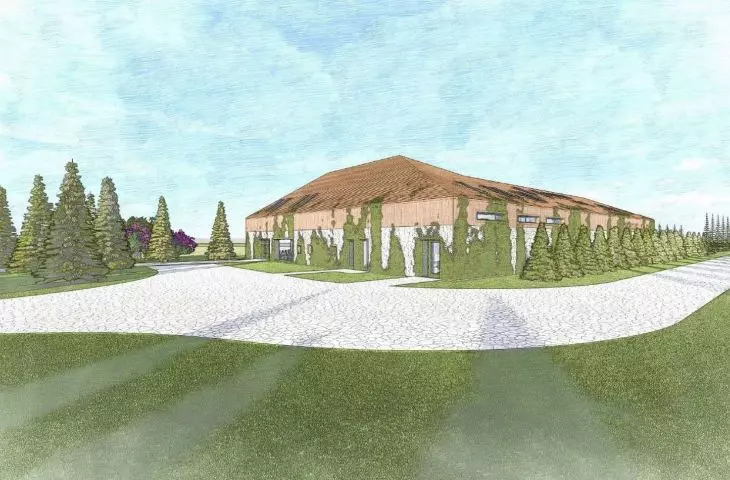
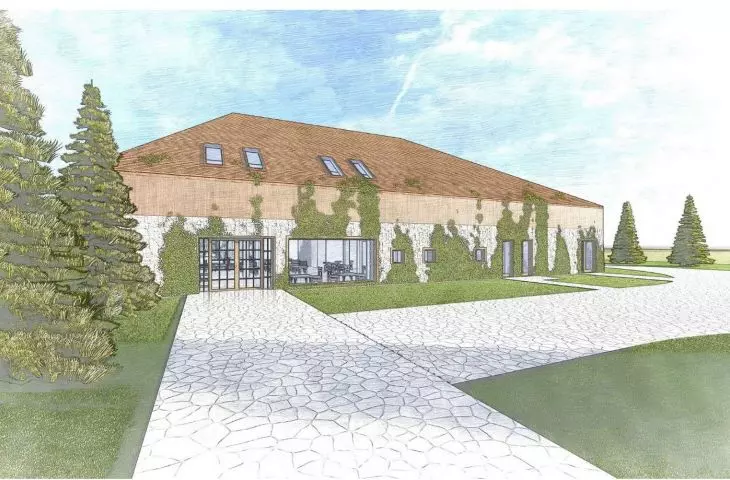
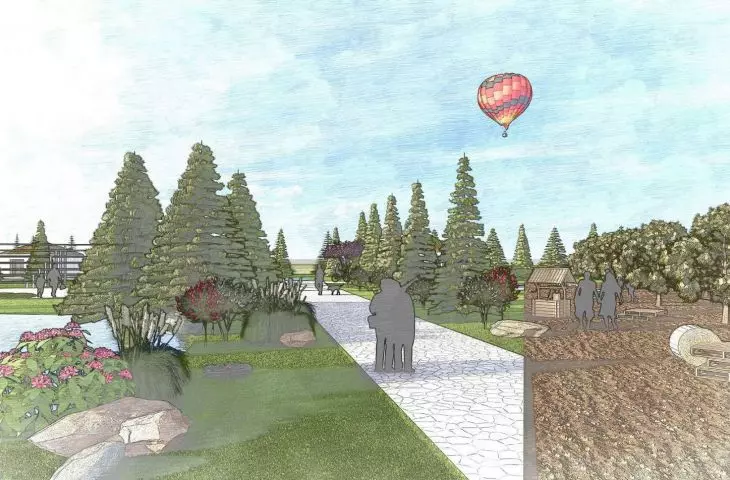
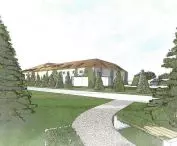
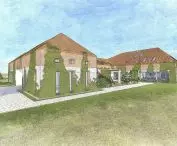
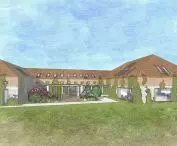
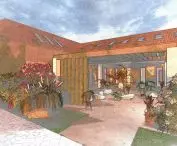
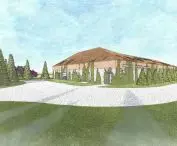
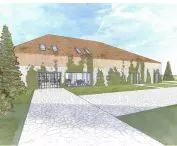
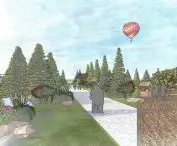

The “Cultural Center for Regional Education”project , designed by Natalia Stateczna of the Faculty of Civil Engineering and Architecture at the Lublin University of Technology, responds to the need to create a contemporary public space that combines culture, education, and social integration. The project was developed as part of the “Advanced Architectural Design” course under the supervision of Dr. Wojciech Kocki. The concept envisions the creation of a multifunctional facility that will serve as a meeting place for residents, tourists, and artists, thereby strengthening the local identity of Janowiec nad Wisłą.
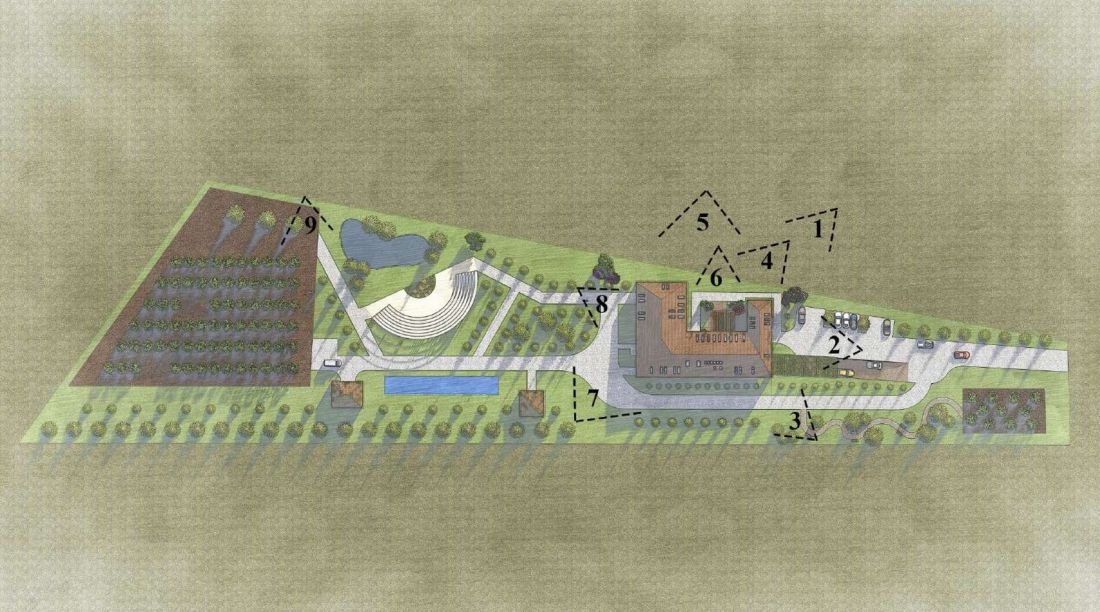
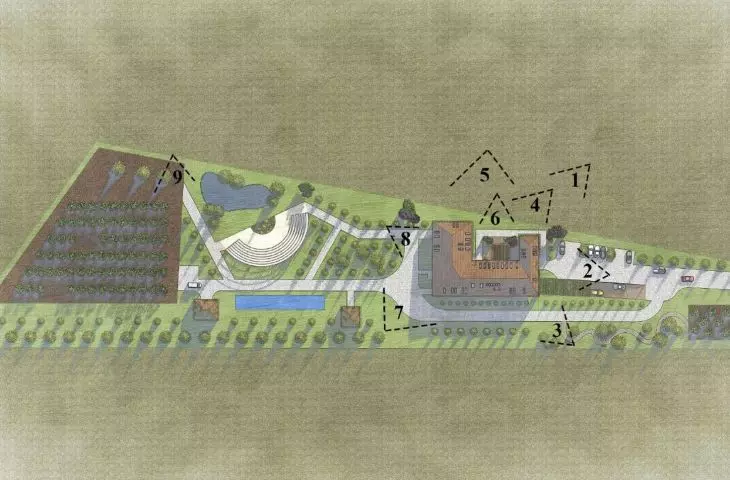
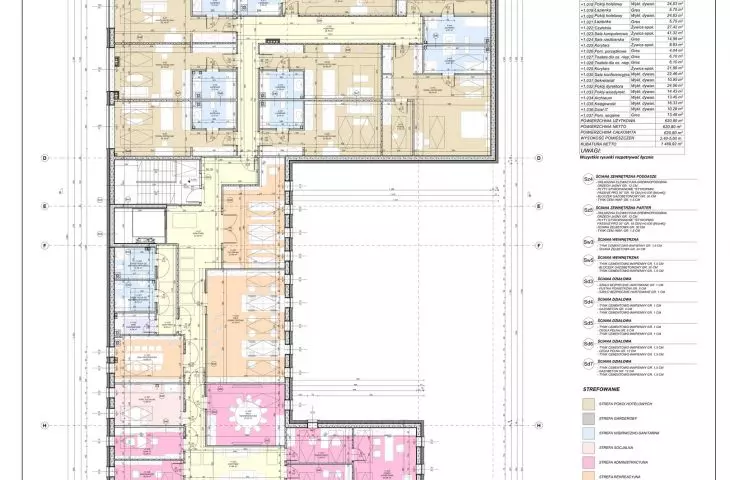
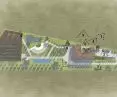
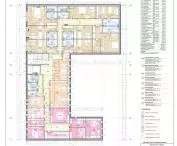
site development plan
© Natalia Stateczna
Architecture Rooted in the Landscape
The main goal of the project was to create an open and accessible facility that does not compete with its surroundings but harmoniously complements them. The cultural center was designed as a space for the exchange of experiences, education, recreation, and active participation in culture. The building combines public, workshop, exhibition, dining, lodging, and administrative functions, providing a comprehensive response to the needs of today’s users.
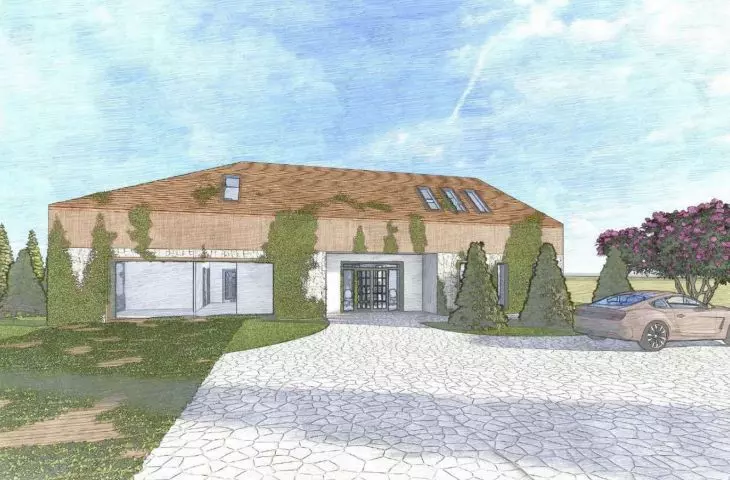
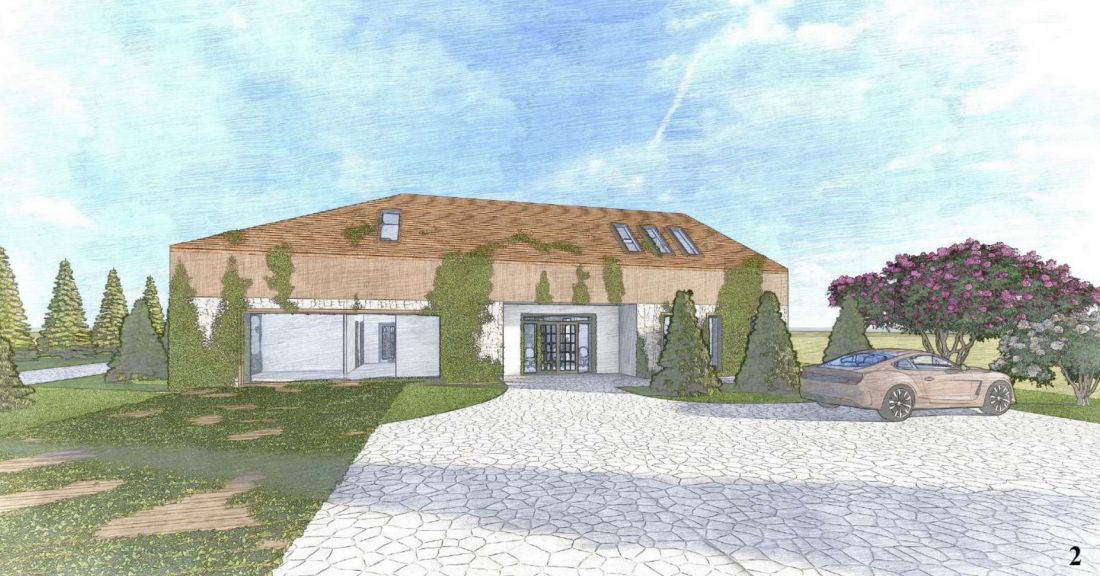
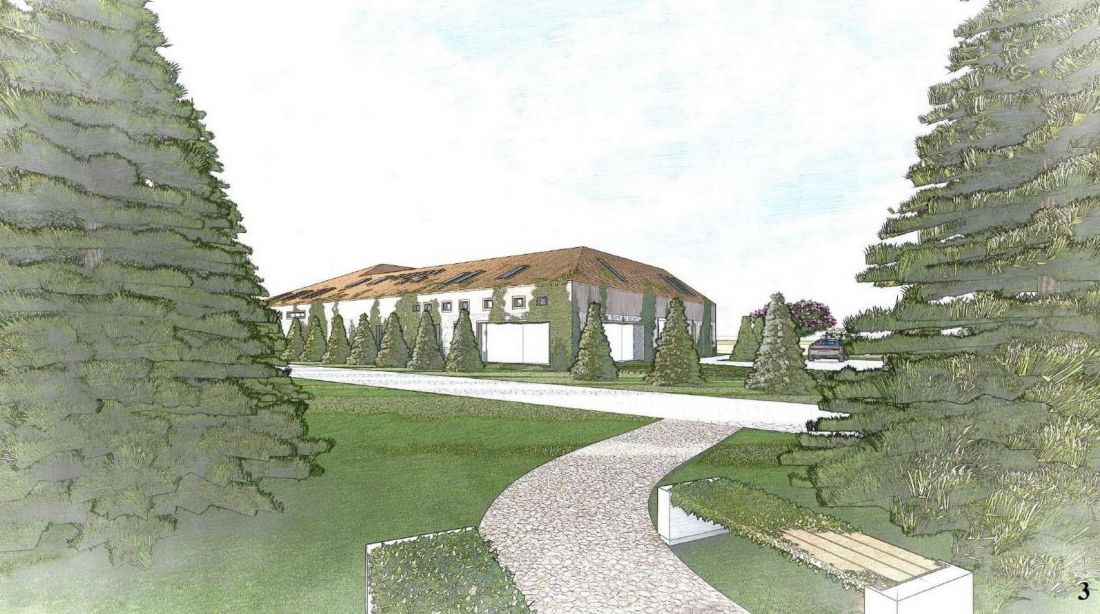
The starting point for the project was the unique context of Janowiec on the Vistula—a town strongly connected to the river, the natural topography of the area, its historic architecture, and the tradition of using local materials. The architectural form echoes the tranquil character of the Vistula landscape through a simple composition, views, and the deliberate use of natural textures.
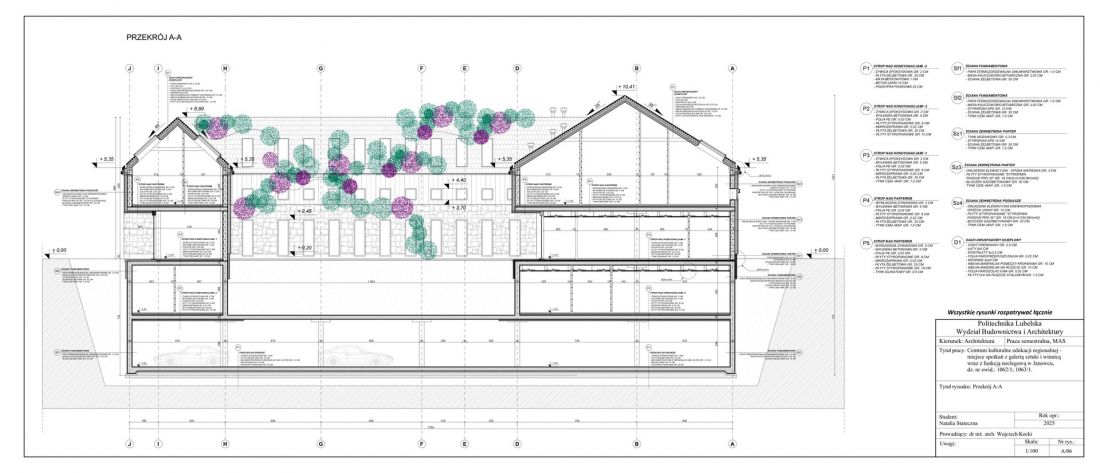
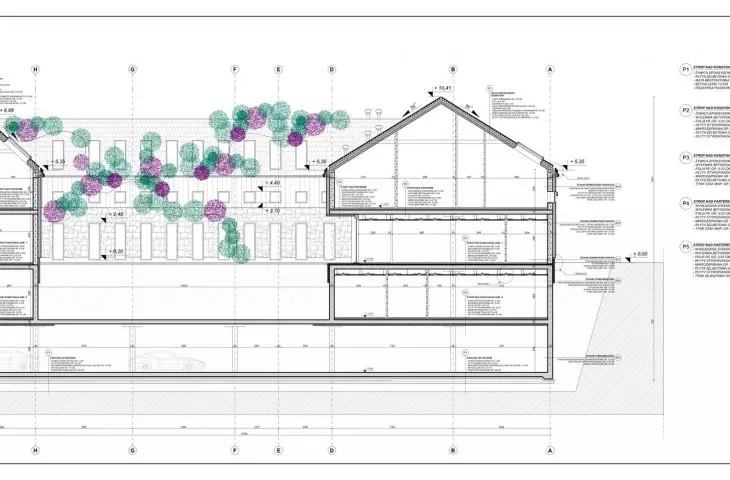
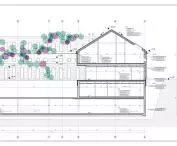
cross-section
© Natalia Stateczna
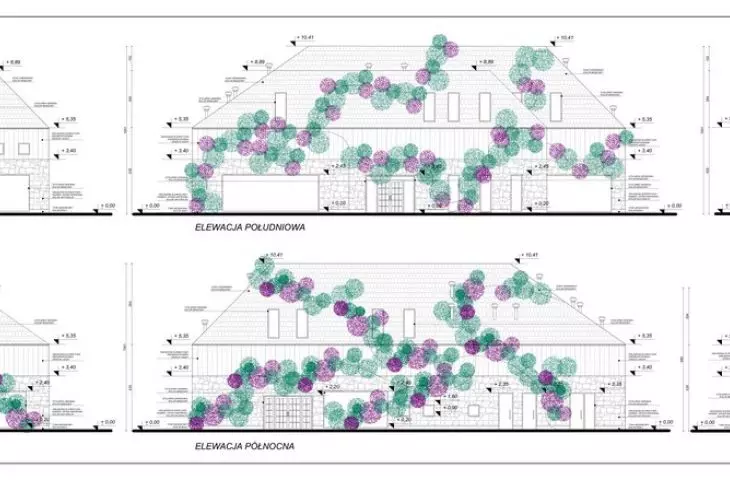
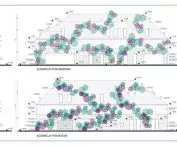
The materials used in the project draw on local heritage but are not a literal copy of historical architecture. The stone cladding evokes associations with the region’s limestone subsoil and the traditional buildings of Janowiec, while wood and shingles reference characteristic elements of the architecture of the Lublin region. A contemporary interpretation of these motifs preserves the local character of the site while giving the building a modern look.
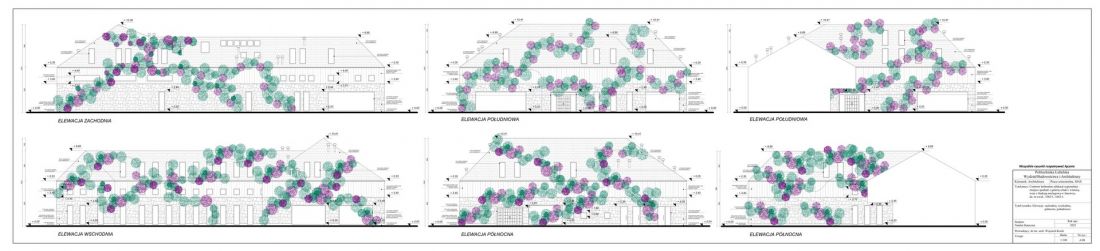
facades
© Natalia Stateczna
a space designed for people
The design process began with a detailed analysis of the site, the landscape, and the needs of future users. Based on this, a functional program was developed, and the building was divided into zones with varying levels of accessibility. This solution helped organize the relationships between public, semi-public, and private spaces.
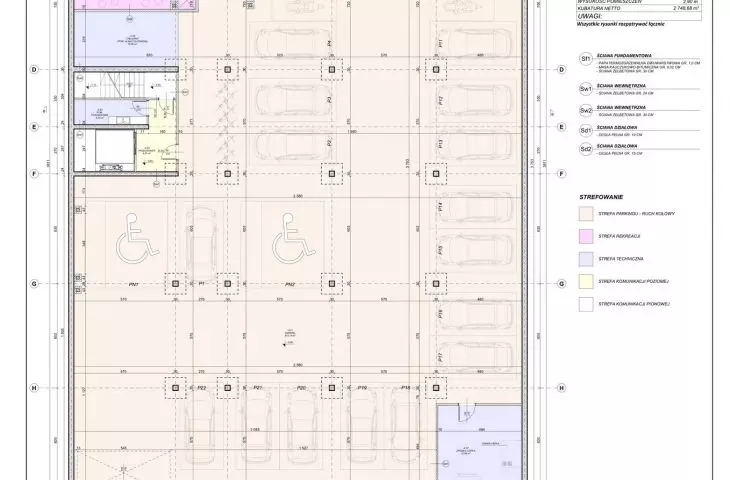
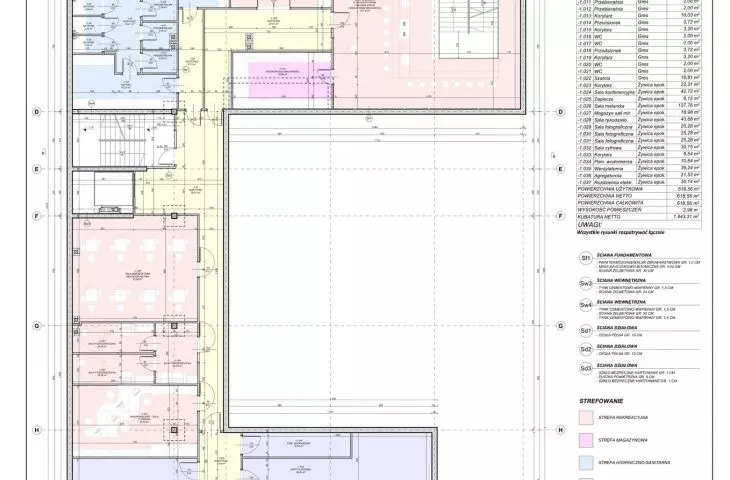
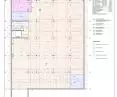
The underground level houses the parking garage, technical rooms, and utility areas. As a result, the infrastructure supporting the facility remains out of sight and does not interfere with the operation of the areas intended for users. Level -1 is designated for educational and workshop activities. It houses themed rooms, conference rooms, and spaces for organizing classes and cultural events.
© Natalia Stateczna
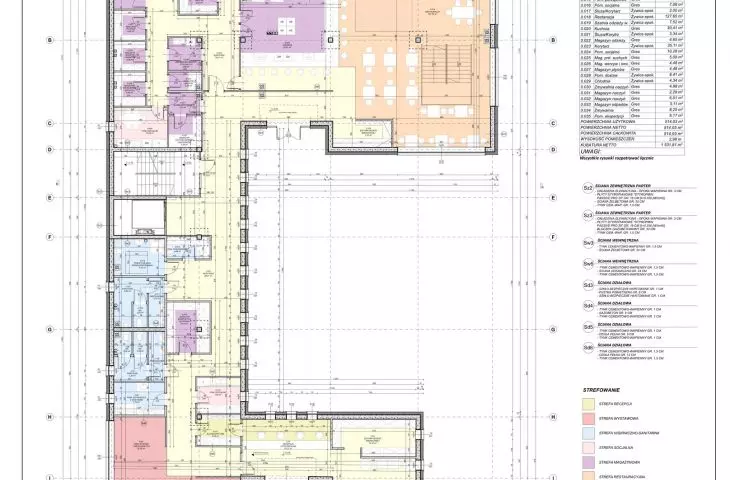
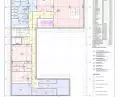
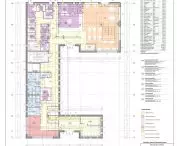
The ground floor is the most open and representative part of the building. It features a reception area with a waiting room, exhibition spaces, a restaurant with kitchen and storage facilities, and a clear circulation layout. The functional layout is designed to facilitate intuitive navigation for users and foster a welcoming atmosphere. The attic is designated for lodging and administrative spaces. This solution allows for the organization of multi-day events and accommodates artists, educators, and workshop participants, while also providing the necessary organizational infrastructure for the center’s operations.
© Natalia Stateczna
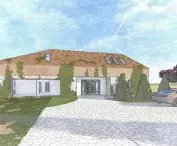
A modern form inspired by the site
A key element of the project was maintaining coherence between the architecture, function, and atmosphere of the interiors. Natalia Stateczna paid particular attention to the building’s relationship with its surroundings, structural solutions, the character of the facade, and accessibility for people with disabilities. The facility was designed as a space that is welcoming to all users, free of barriers, and open to a variety of needs.
The interiors feature a warm color palette, where wood, stone, subtle lighting, and minimalist details create a sense of calm and closeness to nature. The materials and light reinforce the connection between the architecture and the landscape, creating a space conducive to gatherings and relaxation.
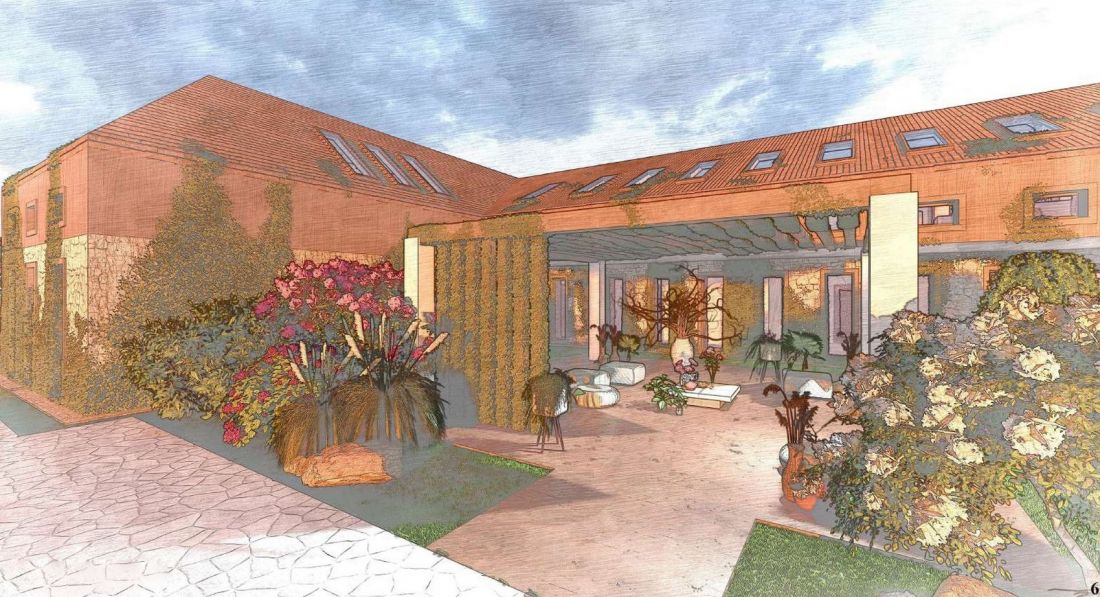
© Natalia Stateczna
The cultural center for regional education is an example of architecture that uses contemporary means to tell the story of the place. The design does not seek to dominate Janowiec on the Vistula, but rather becomes a natural complement to it. It is a space that brings residents together, supports the development of local culture, and demonstrates that contemporary architecture can be functional, timeless, and deeply connected to the landscape all at once.
Aleksandra Skorupa








